

How to Read an Industrial Flange Drawing
An industrial flange drawing contains the information needed to identify, manufacture and inspect a flange. Before sending an RFQ or approving a quotation, review the following details.
1. Check the Standard
First identify the applicable standard, such as ASME B16.5, ASME B16.47 or EN 1092-1.
The standard affects the flange dimensions, pressure rating, bolt pattern, facing and tolerances. Flanges with the same nominal size may not be interchangeable if they follow different standards.
2. Confirm Size and Pressure Rating
Check the nominal size, usually shown as NPS or DN, together with the pressure rating, such as Class 150, Class 300 or PN16.
Nominal size is not the same as the actual flange outside diameter or bore. The pressure rating must also suit the piping system’s operating pressure, temperature and design requirements.
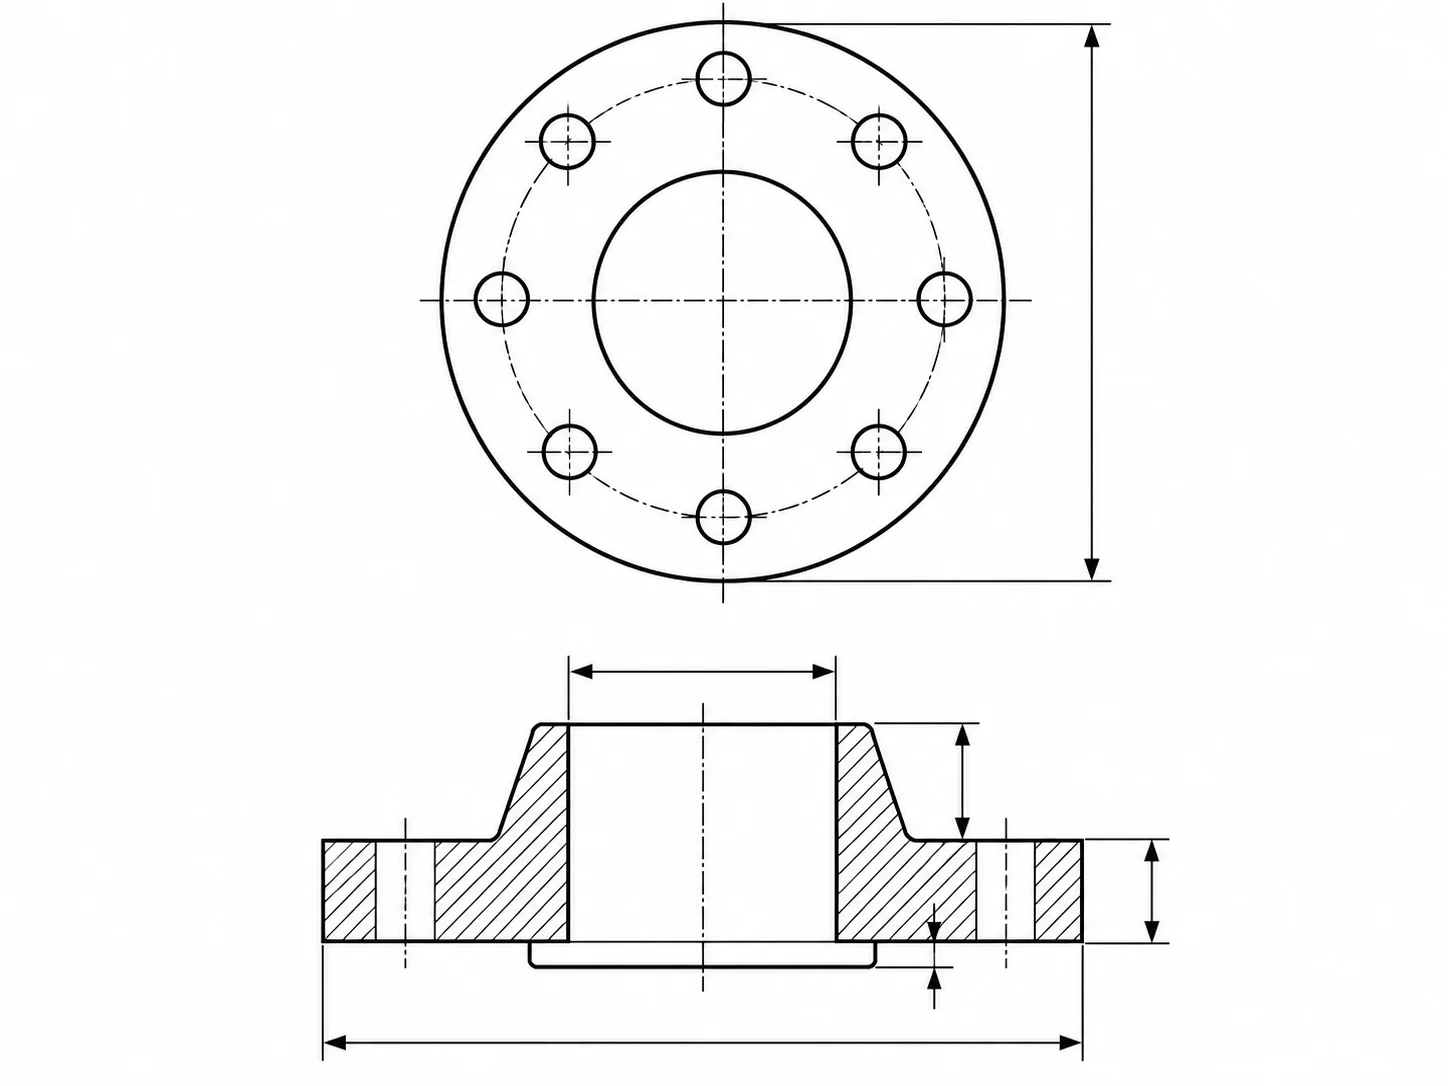
3. Read the Main Dimensions
Important dimensions normally include:
- Outside diameter
- Flange thickness
- Bore diameter
- Hub diameter and length
- Raised face diameter and height
- Overall length for weld neck flanges
For a weld neck flange, the bore and hub dimensions must match the pipe outside diameter and wall thickness.
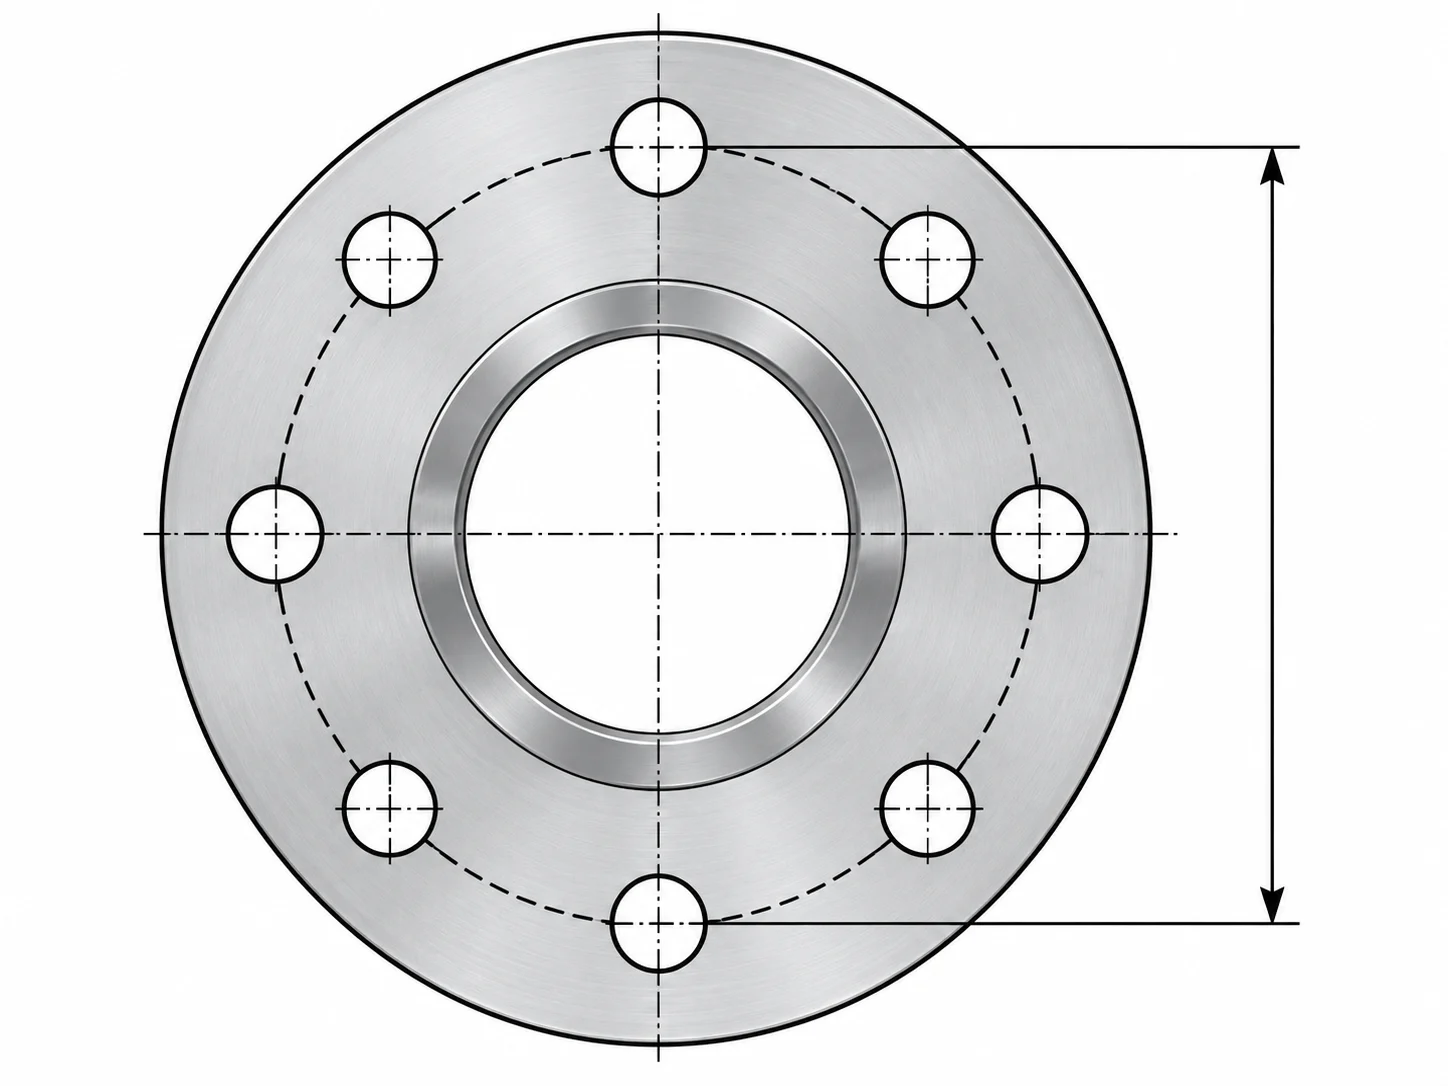
4. Check the Bolt Pattern
The drawing should show:
- Number of bolt holes
- Bolt hole diameter
- Pitch circle diameter, or PCD
- Bolt arrangement
- Bolt size and length
A flange can have the correct nominal size but still fail to connect if its hole count, hole diameter or PCD does not match the mating flange.
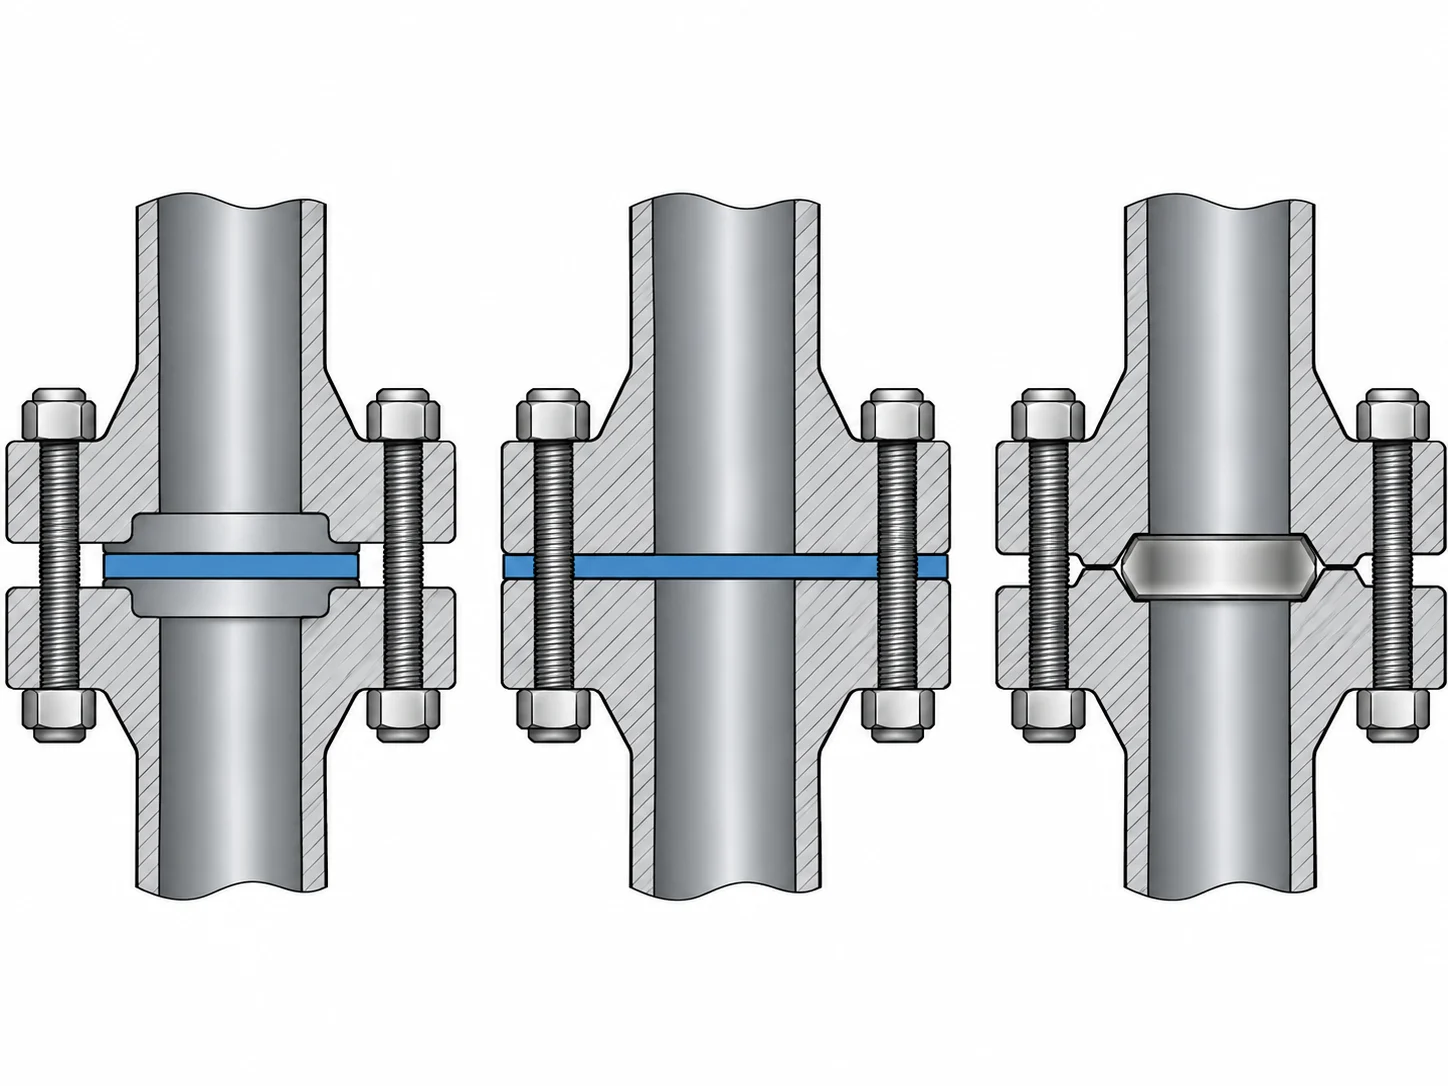
5. Identify the Facing
Common facing types include:
- Raised Face, RF
- Flat Face, FF
- Ring Type Joint, RTJ
- Male and Female face
- Tongue and Groove
The facing must match the gasket and the mating flange. Surface finish, serration or groove details may also be specified on the drawing.
6. Verify Material and Documents
Check the material grade, such as ASTM A105, ASTM A182 F304/L or ASTM A182 F316/L.
The drawing may also require heat treatment, testing, marking or material traceability documents. For export and engineering projects, the RFQ may need to specify a Material Test Certificate, inspection report or other quality documents.
7. Review Notes and Tolerances
Always read the general notes. They may define:
- Dimensional tolerances
- Surface finish
- Bevel or chamfer requirements
- Marking and stamping
- Inspection requirements
- Drawing revision and project specifications
If any information is unclear, confirm it with the supplier before production.
Final Checklist
Before approving a flange drawing, confirm the standard, size, pressure rating, material, main dimensions, bolt pattern, facing, tolerances and documentation requirements.
A careful drawing review helps prevent flange mismatch, installation delays and incorrect quotations. These details should also be included in the technical RFQ.
Related Articles
-
 October 20,2026
How to Prepare a Technical RFQ for Industrial Flanges
A technical RFQ, or Request for Quotation, should include enough information for the supplier to identify the required flange and check its compatibility with the piping system. An incomplete RFQ may lead to repeated questions, incorrect selection or delays in quotation and production. 1. Specify th …
-
 October 5,2026
Ringlock Scaffolding System Selection Guide: Components, Configuration and Load Requirements
A practical guide to choosing ringlock scaffolding: main components, fixed vs mobile configuration, steel vs aluminum, load requirements and RFQ preparation.
-
 July 29,2026
Welding vs. Grooving: Why Modern Commercial Projects are Switching to DTC Grooved Systems
Why commercial projects are switching from welding to grooved systems: 3-4x faster installation, no hot-work permits, built-in expansion and UL/FM approval.